[English Below]
Project: Đô’s Home
Area: 150m2
Location: Splendora, An Khánh, Hà Nội
Head Architects: Nhựt Nguyễn | Quỳnh Phan
Design Team: Duy Khánh | Việt Tiến | Quỳnh Hương
Photography: Nguyễn Nhật Anh Chương
Content: Hagomani
–
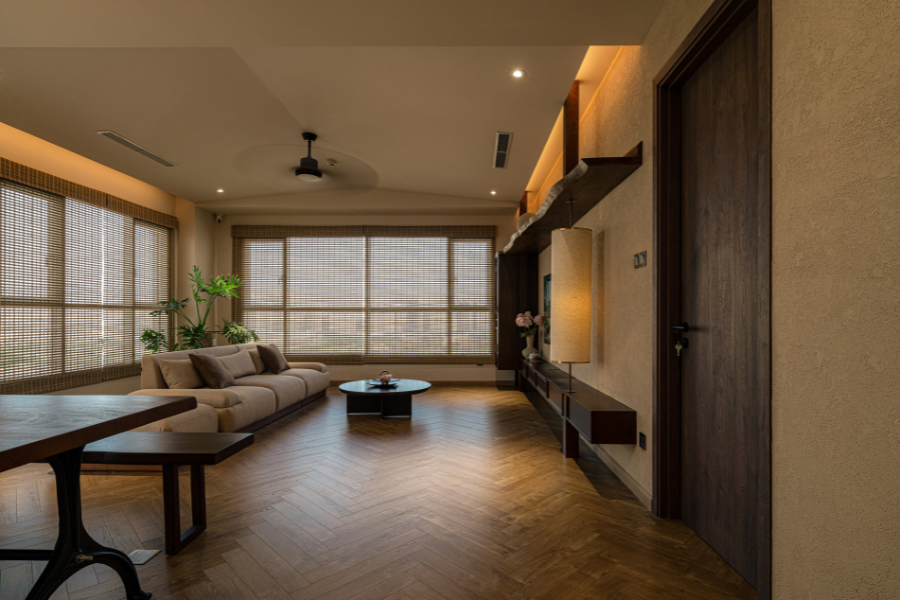
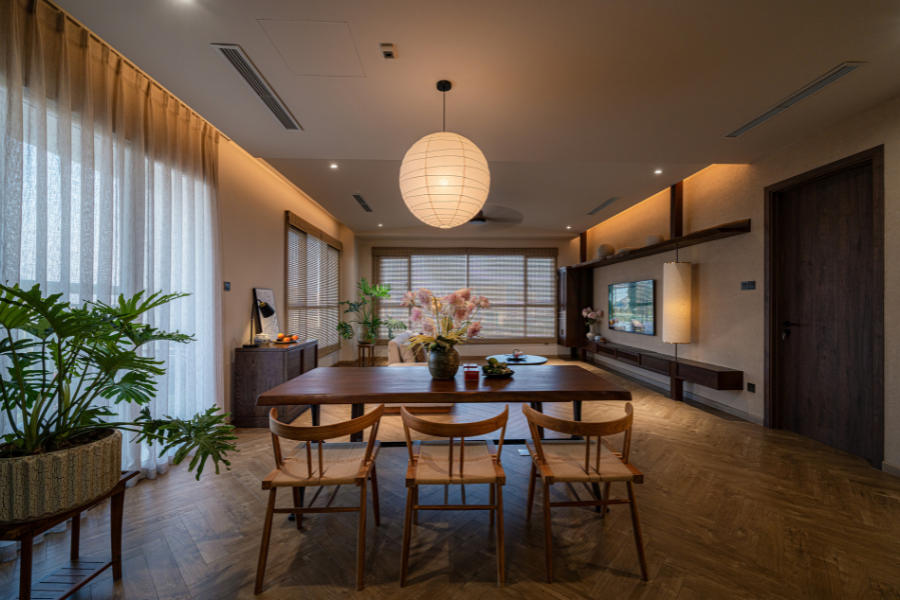
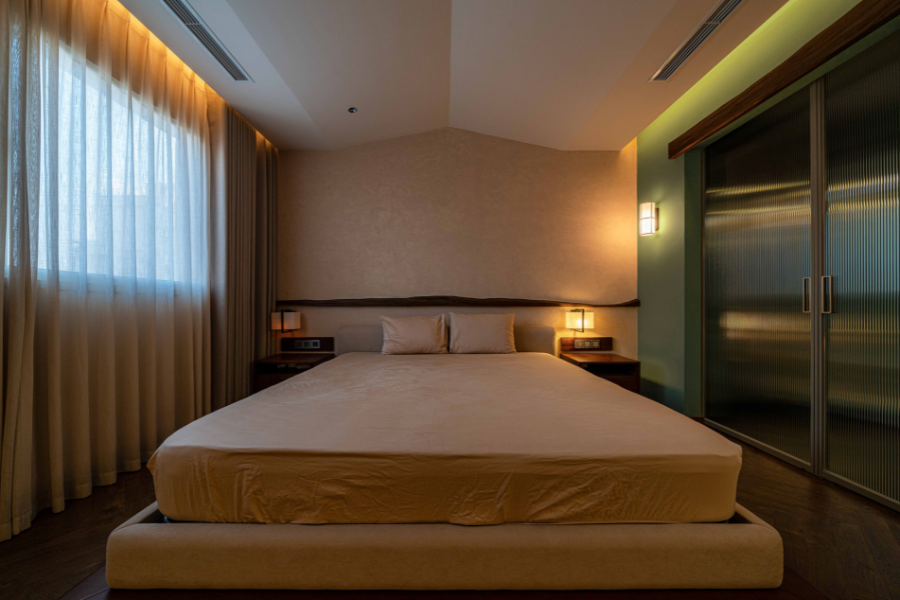
Căn hộ là nơi ở của một gia đình trẻ ba thành viên, nằm trên cao ở vùng ngoại ô Hà Nội, với hai hướng nhìn rộng ra thành phố. Người chồng quen thuộc với văn hóa quốc tế và yêu vẻ thô ráp, mạnh mẽ của Industrial; người vợ lại tìm kiếm một không gian tĩnh, mộc mạc và gần với tự nhiên. Thay vì phân chia hai sở thích ấy thành những ngôn ngữ riêng biệt, thiết kế tìm điểm gặp nhau của chúng trong vật liệu ở trạng thái ít trau chuốt và một bảng màu tiết chế.
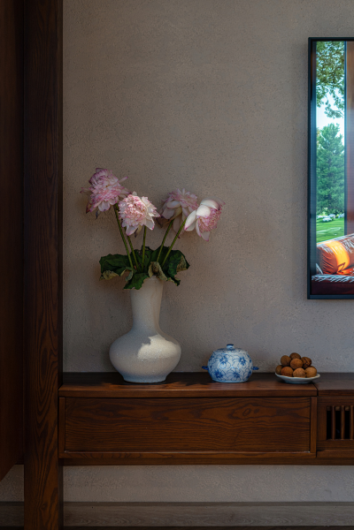
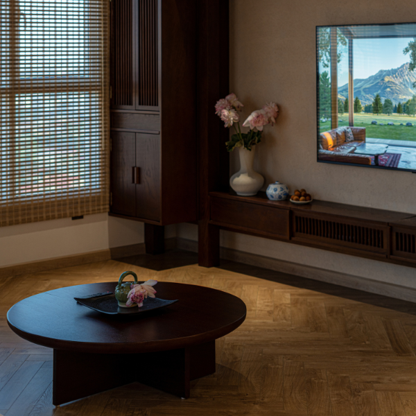
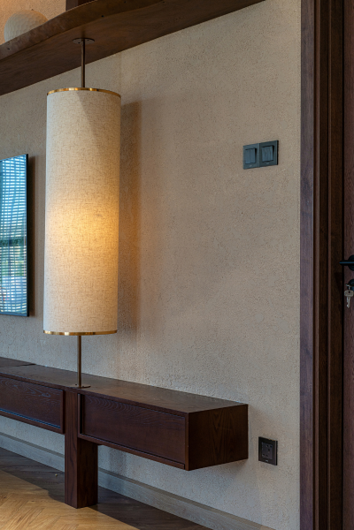
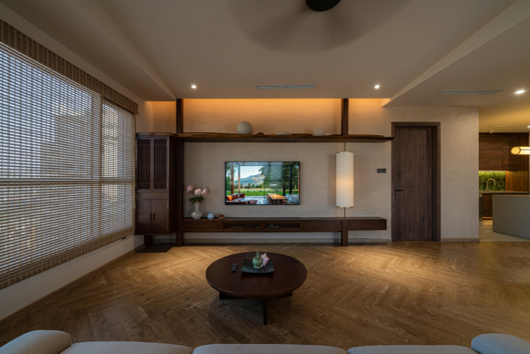
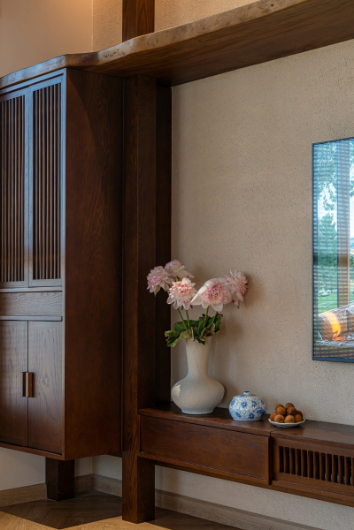
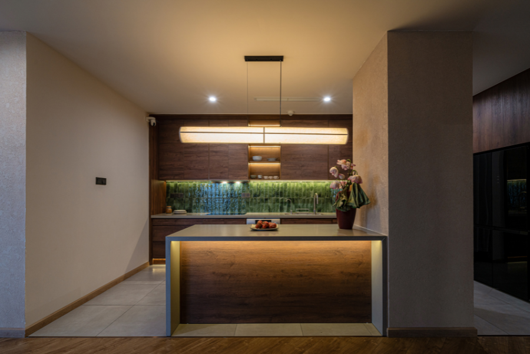
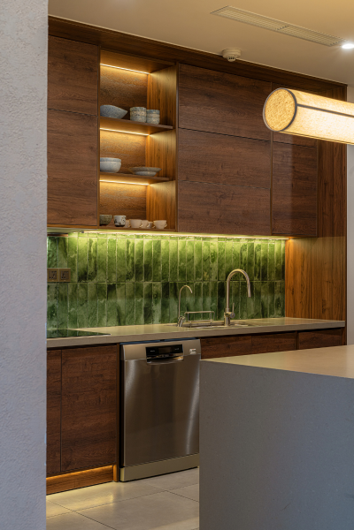
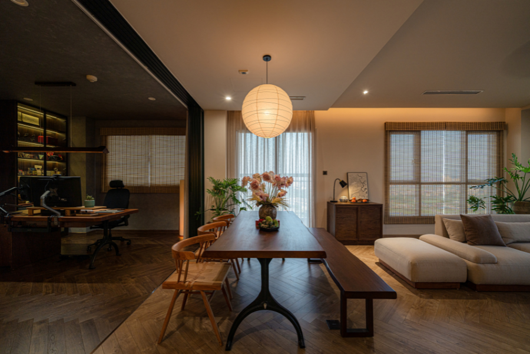
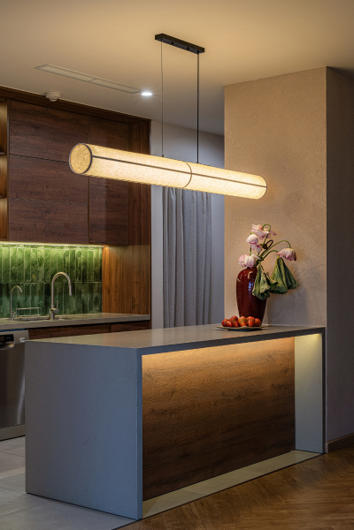
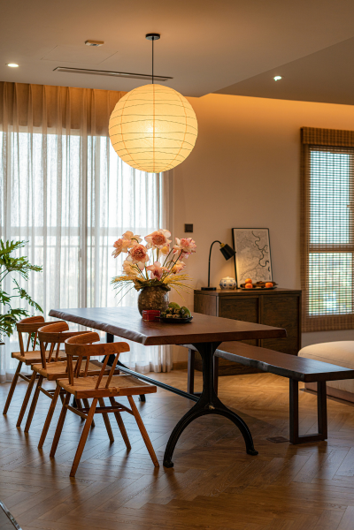
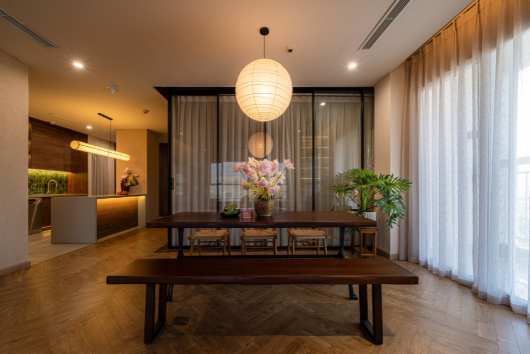
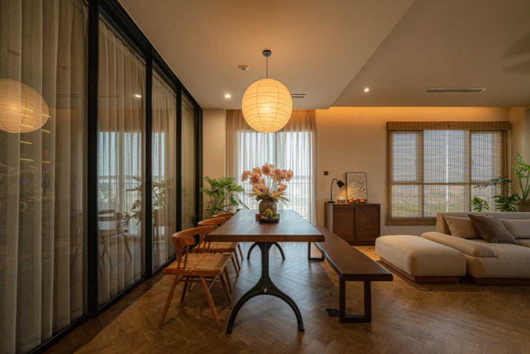
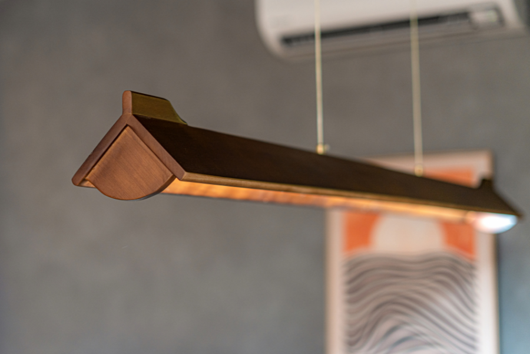
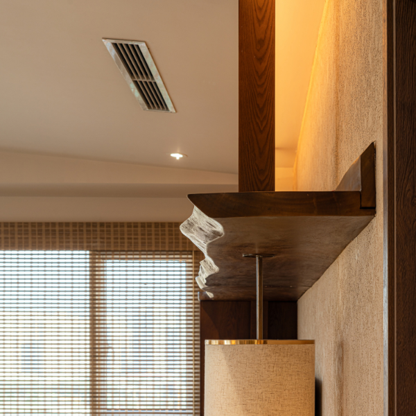
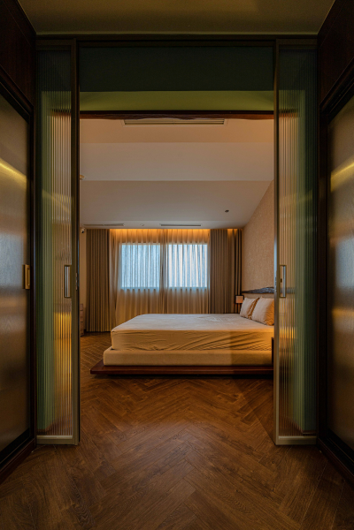
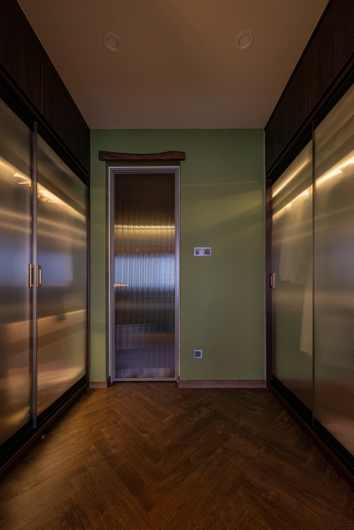
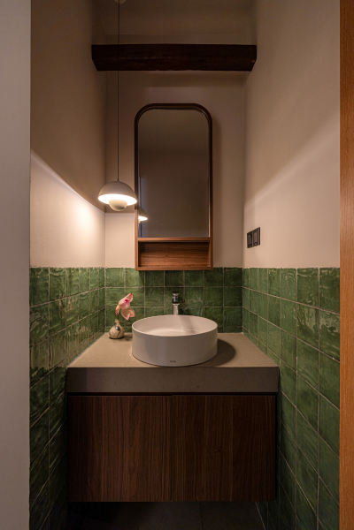
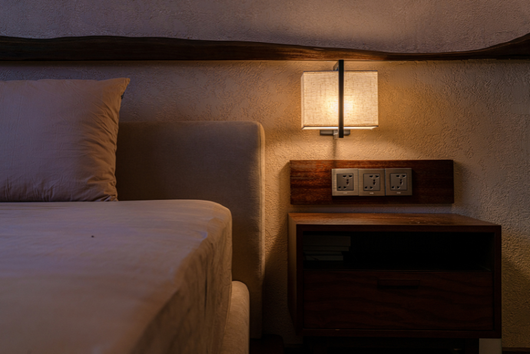
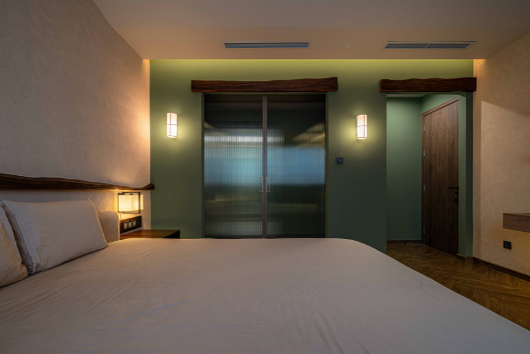
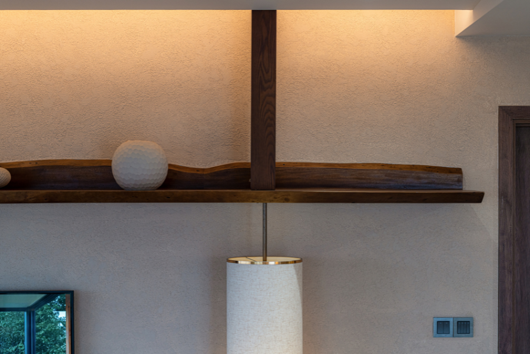
Không gian sinh hoạt chung gồm phòng khách, bếp và bàn ăn vì thế được tạo nên từ những tương phản vừa đủ. Gỗ sẫm màu, tủ nan, gốm, mành tre và đèn giấy được đặt cạnh kim loại, kính và những mảng xanh trầm; chất cảm thủ công tồn tại trong một bố cục sống đương đại. Ở phòng làm việc của người chồng, sắc thái công nghiệp trở nên rõ hơn, trong khi xuyên suốt căn hộ, nhiều bề mặt gỗ vẫn giữ những đường biên bất quy tắc của thân cây thay vì được xẻ vuông hoàn toàn. Nội thất thấp, trải ngang bên dưới phần trần gợi hình mái dốc càng kéo trọng tâm không gian xuống thấp, tạo nên một nhịp sống chậm và tĩnh.
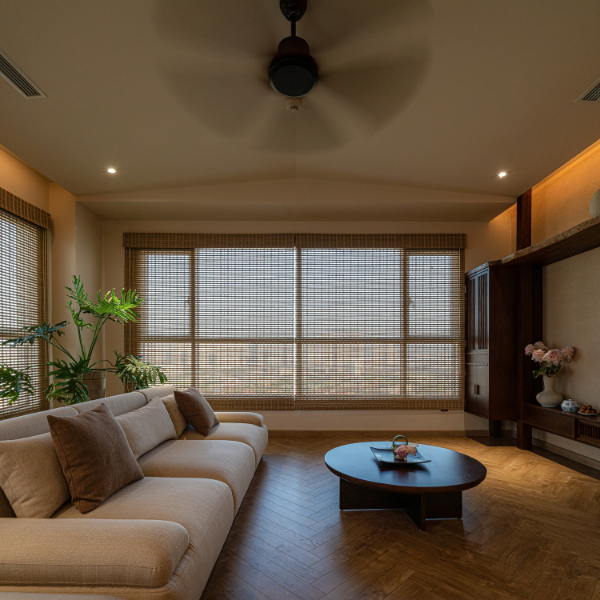
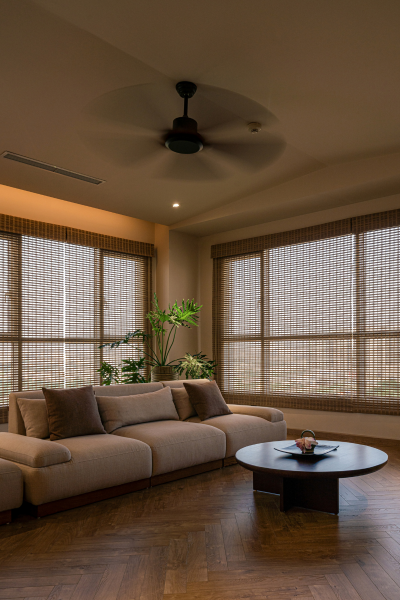
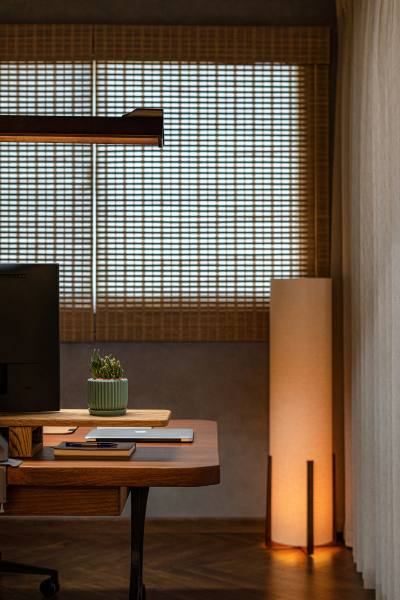
Nhưng có lẽ cách căn hộ đối diện với thành phố bên ngoài được thể hiện rõ nhất ở tấm mành tre, một vật dụng lưu giữ cả một ký ức sống và cách con người thích nghi với khí hậu cũng như không gian đô thị Hà Nội. Thay cho lớp rèm vải 2 lớp thường thấy trước những ô kính lớn của căn hộ hiện đại, những nan tre lọc ánh nắng thành các vệt mảnh trên sàn và đồ nội thất, làm dịu nguồn sáng nhưng không ngăn nó đi vào nhà. Từ trên cao, thành phố vẫn hiện diện sau lớp mành ấy. Bên ngoài là thanh âm của phố xá, bên trong là nhịp sống của gia đình. Ở giữa hai thế giới ấy, tấm mành tạo nên một ranh giới mềm, được che mà không đóng kín, riêng tư nhưng vẫn kết nối với đời sống bên ngoài.
–
The apartment is home to a young family of three, set high above the outskirts of Hanoi with expansive views of the city in two directions. Familiar with international cultures, the husband is drawn to the raw and robust character of industrial style, while the wife seeks a quieter, more understated environment grounded in natural materials. Rather than treating these preferences as two separate languages, the design finds common ground in materials kept close to their natural state and a restrained palette.
The shared living area, comprising the living room, kitchen and dining space, is shaped by a measured interplay of contrasts. Dark timber, slatted cabinetry, ceramics, bamboo blinds and paper lamps sit alongside metal, glass and muted green surfaces, bringing a sense of craftsmanship into a contemporary domestic setting. The industrial character becomes more pronounced in the husband’s study, while throughout the apartment, many timber elements retain the irregular edges of the tree rather than being cut into perfectly straight lines. Low, horizontally composed furniture beneath a ceiling suggestive of a pitched roof further lowers the visual centre of gravity, giving the home a slower and quieter rhythm.
Perhaps the apartment’s relationship with the city outside is expressed most clearly through the bamboo blind, an everyday object that carries memories of a way of life and of how people adapted to Hanoi’s climate and urban environment. In place of the double layer curtains commonly used across the large windows of contemporary apartments, slender bamboo slats filter sunlight into fine lines across the floor and furniture, softening the light without keeping it out. From high above, the city remains visible beyond this porous screen. Outside is the sound of the streets, while inside is the rhythm of family life. Between the two, the bamboo blind forms a gentle boundary: screened but never sealed, private yet still connected to the life beyond.
–
NAQI & Partners
Hotline: +84 86 9549 856
Address: 136 D Street, Lakeview City, Binh Trung Ward, HCM City, Vietnam.