[English Below]
Project: Làng Chữa Lành Thuận Tự Nhiên Lang SưGa
Area: 1,5 ha
Location: Ba Vì, Hà Nội
Clients: DOVA Group
Principal Architects: Nhựt Nguyễn | Quỳnh Phan
Design Team: Phan Trọng Tín | Minh Anh | Việt Tiến | Duy Khánh | Xuân Mỹ
Content: Hagomani
Giữa một Ba Vì đang phát triển mạnh mẽ về du lịch nghỉ dưỡng, Lang SưGa chọn một hướng đi riêng: không mở rộng theo chiều rộng của tiện nghi, mà đào sâu vào cảm nhận an trú, nơi kiến trúc trở thành một phần của liệu pháp chữa lành.
Giữa một Ba Vì đang phát triển mạnh mẽ về du lịch nghỉ dưỡng, Lang SưGa chọn một hướng đi riêng: không mở rộng theo chiều rộng của tiện nghi, mà đào sâu vào cảm nhận an trú, nơi kiến trúc trở thành một phần của liệu pháp chữa lành.
Trên khu đất rộng 1,25ha tại Ba Vì, Làng Chữa Lành Thuận Tự Nhiên Lang SưGa vừa đủ ấn tượng để tiếp đón nhiều lượt khách đến nghỉ dưỡng, nhưng cũng đủ khiêm nhường trước thiên nhiên, cho phép con người cảm nhận cây, gió, nước và đá trong những hoạt động thiền định, trị liệu và phục hồi thân – tâm.
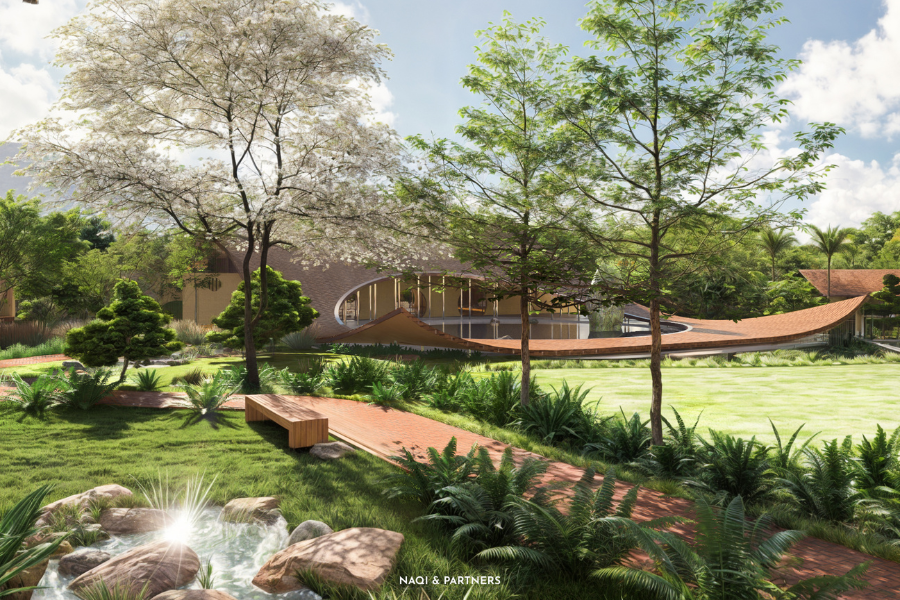
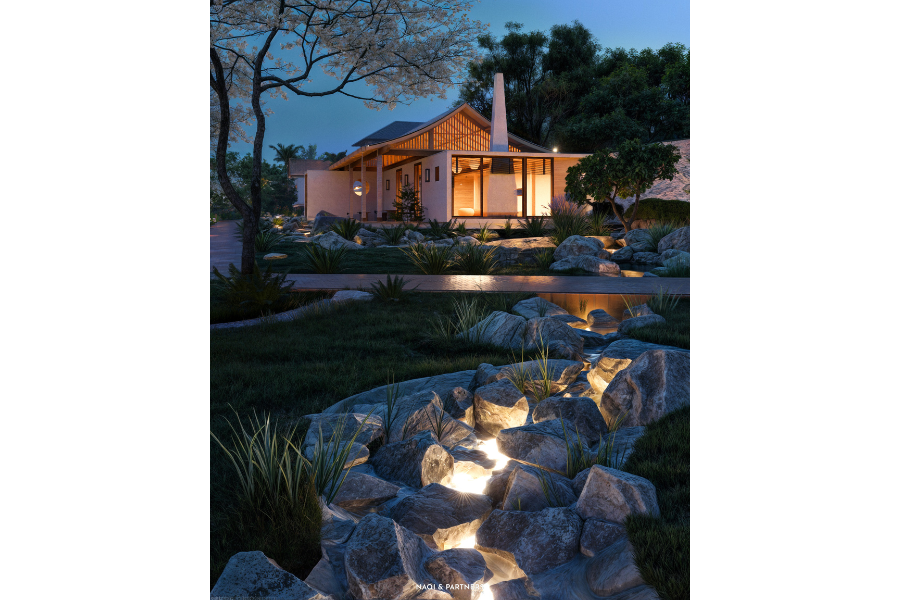
Thiên nhiên hòa vào chỉnh thể kiến trúc và trở thành ngôn ngữ chính của thiết kế. Những gian nhà được dựng nên từ vật liệu bản địa như gỗ mộc, vách đất, mái ngói cũ – để gìn giữ cảnh quan và cân bằng nhịp điệu tự nhiên của con người. Âm hưởng truyền thống Bắc Bộ được gợi nhắc trên những mái ngói dốc, uốn cong nhẹ nhàng như một nét thiền định tĩnh lặng. Mái ngói truyền thống được kết hợp cùng khối nhà hiện đại, nơi những bề mặt bê tông và kính tạo ra sự cân bằng giữa di sản và đương đại.
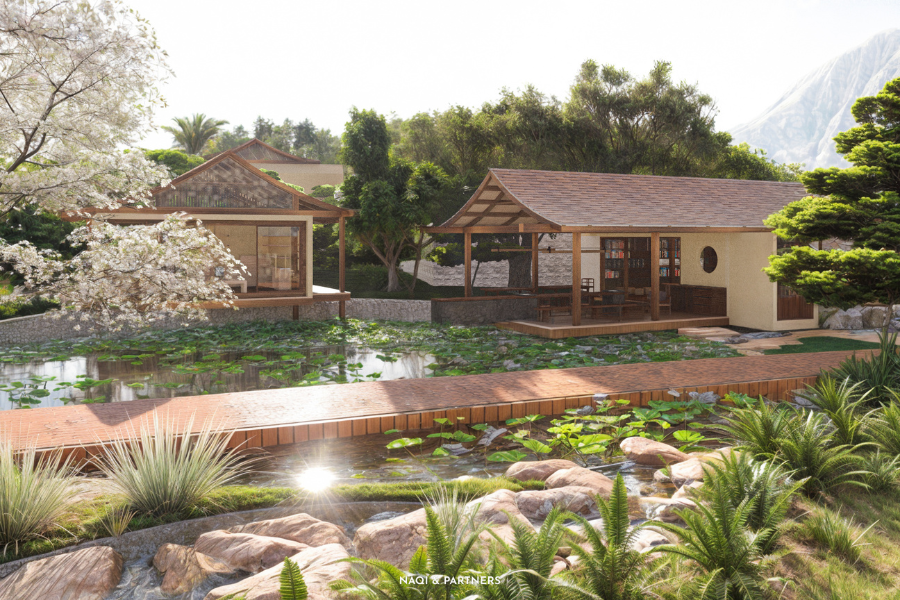
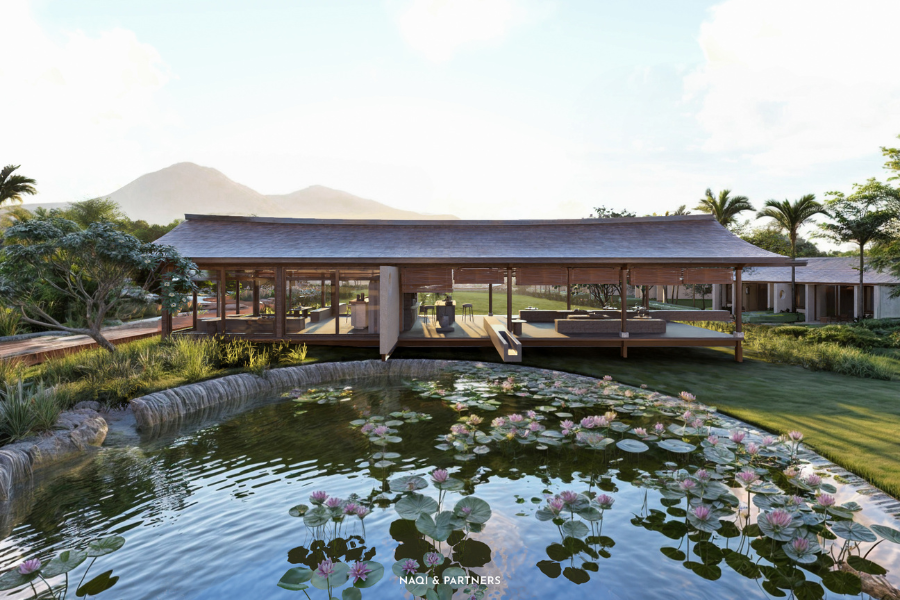
Ở khu tiếp đón, những bức tường được giản lược, mở rộng không gian để gió và ánh sáng tự do len lỏi. Thay vào đó, chỉ còn lại những hàng cột gỗ và mành tre buông nhẹ, khiến nơi đây trở nên khoáng đạt và thân thuộc. Từ hiên nhà, tầm nhìn trải rộng ra ao sen phía trước, mang theo hơi thở dịu mát của làng quê Bắc Bộ.
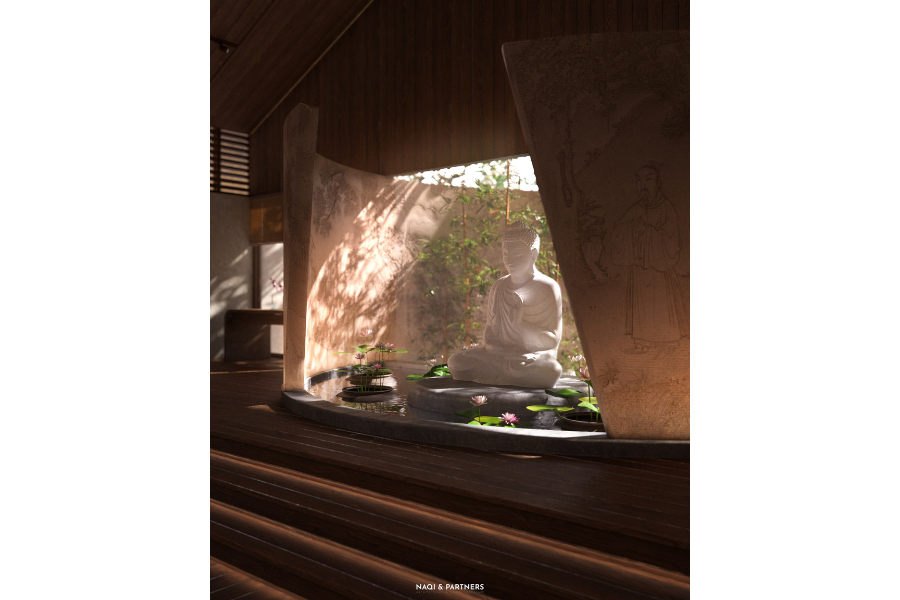
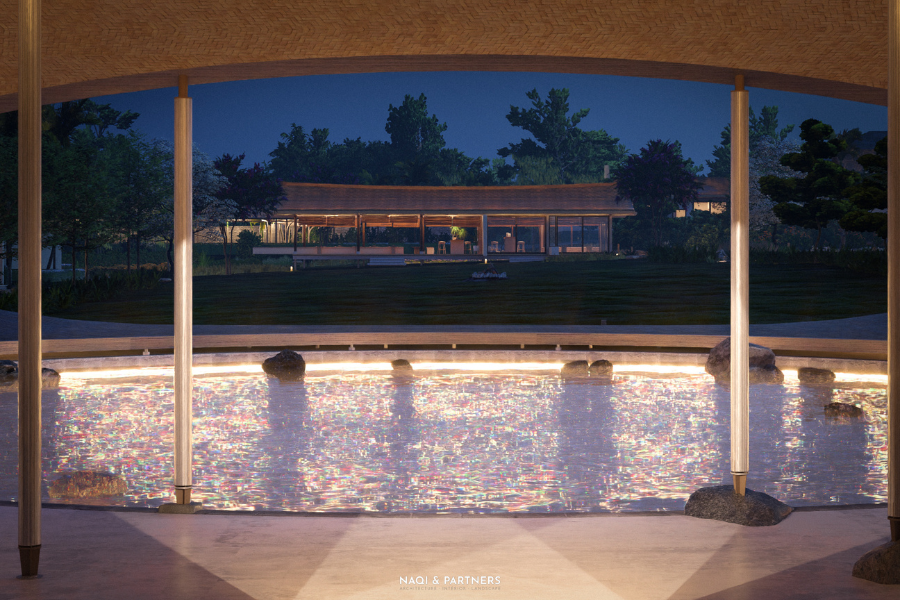
Đi sâu hơn vào khuôn viên, kiến trúc dần trở nên tĩnh lặng. Thiền đường với mái ngói dốc vươn dài, hạ thấp để có thể gần gũi hơn với mặt đất, với con người. Một khoảng trống hình tròn trên mái được mở ra, đón ánh sáng rọi xuống mặt hồ bên dưới, như một lời nhắc nhở dịu dàng về sự sáng tỏ trong tâm trí, buông bỏ phiền muộn và đạt đến sự an nhiên.
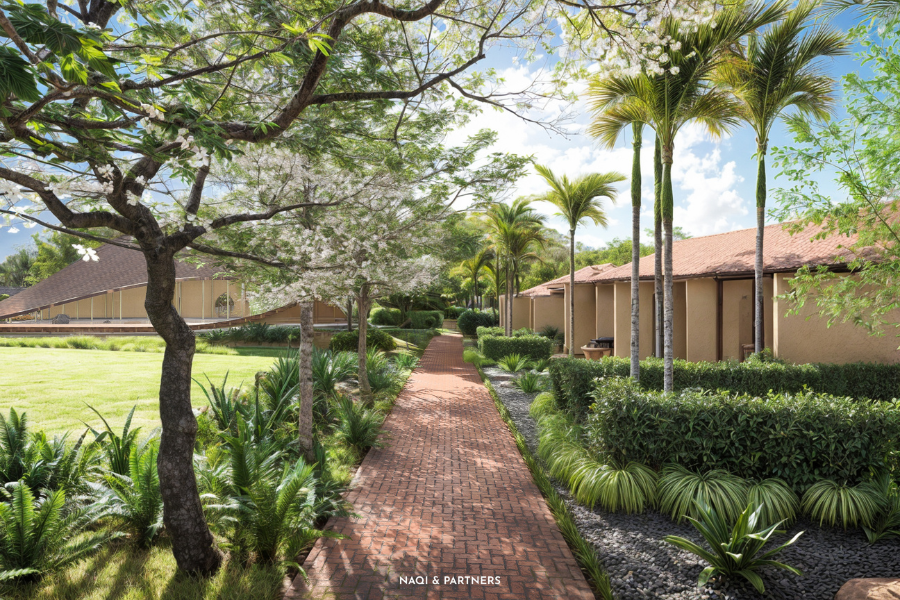
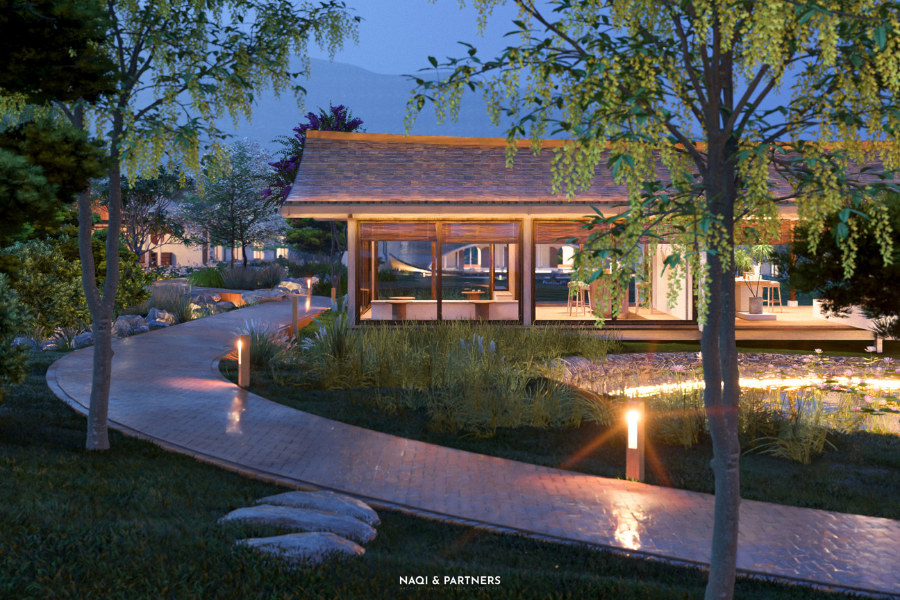
Những buổi sớm tại Lang SưGa trôi qua trong sự bình yên. Dưới bóng mát của tán cây, giữa tiếng nước róc rách bên ao sen, chim chóc gọi nhau trong vòm lá. Bước chân thiền định chạm nhẹ trên lối sỏi, để ta cảm nhận một nhịp sống khác – chậm hơn, bình yên hơn.
–
As Ba Vì undergoes rapid hospitality development, Lang SưGa takes a different approach: rather than expanding the breadth of amenities, the project turns its focus toward the experience of dwelling and repose, positioning architecture as part of a broader process of healing.
Set within a 1.25-hectare site in Ba Vì, Lang SưGa Healing Village is designed to accommodate a steady flow of retreat guests while maintaining a humble presence in relation to the surrounding landscape. Here, trees, wind, water, and stone become part of a spatial experience shaped by meditation, therapy, and the restoration of body and mind.
Nature is integrated into the architectural whole, becoming the primary language of the design. The buildings are constructed from locally rooted materials, including raw timber, earthen walls, and reclaimed roof tiles, preserving the landscape while restoring balance to the rhythms of human life. The architectural character of Northern Vietnam is evoked through pitched tiled roofs with gently curved profiles, lending the buildings a quiet, contemplative quality. These traditional roof forms are placed alongside contemporary volumes, where concrete and glass surfaces establish a dialogue between heritage and modernity.
At the reception area, the architectural envelope is deliberately reduced, opening the space to the free movement of wind and natural light. In place of solid walls, rows of timber columns and lightly suspended bamboo blinds define an open and familiar environment. From the veranda, the view extends toward the lotus pond, bringing the cool and gentle atmosphere of the Northern Vietnamese countryside into the architecture.
Further into the grounds, the architecture gradually becomes more contemplative. The meditation hall is defined by an elongated pitched roof that descends closer to the ground, establishing a more intimate relationship with the earth and the human scale. A circular opening in the roof admits daylight onto the surface of the pond below, creating a quiet moment of connection between sky, architecture, and water – a spatial gesture toward clarity of mind, the release of worldly burdens, and inner repose.
Mornings at Lang SưGa unfold in stillness. Beneath the shade of the tree canopy, water murmurs beside the lotus pond while birds call through the surrounding foliage. Feet move lightly along the gravel paths in walking meditation, allowing visitors to experience a different rhythm of life – slower, quieter, and more at peace.
–
NAQI & Partners
Hotline: +84 86 9549 856
Address: 136 D Street, Lakeview City, Binh Trung Ward, HCM City, Vietnam.